
Home Theater & AV Installation in Calgary
Sit back and enjoy your favourite movies and shows in your own one-of-a-kind home theatre.
OVERVIEW
Built Around the Room You Have
A great theatre is mostly decisions made before anything gets mounted. Where the screen goes, how far back the seating sits, whether the room can be darkened, and where the equipment can live without its fan noise ending up in the soundtrack.
People usually start by choosing a projector. It is the wrong end of the problem — two identical systems in two different rooms will not look or sound remotely alike, and the room is the part you cannot swap out later.
So we start with the room: a dedicated basement space, a bonus room over the garage, or a main-floor living area that has to look like a living room when the TV is off. Then we wire it properly — speaker runs inside the walls, HDMI in conduit so it can be replaced when the standard moves again, and every cable labelled at the rack.
ROOM TYPES
Four Ways People Do This
Most projects land in one of these, and the right answer is usually the one that fits how the room already gets used.
Dedicated Theatre Room
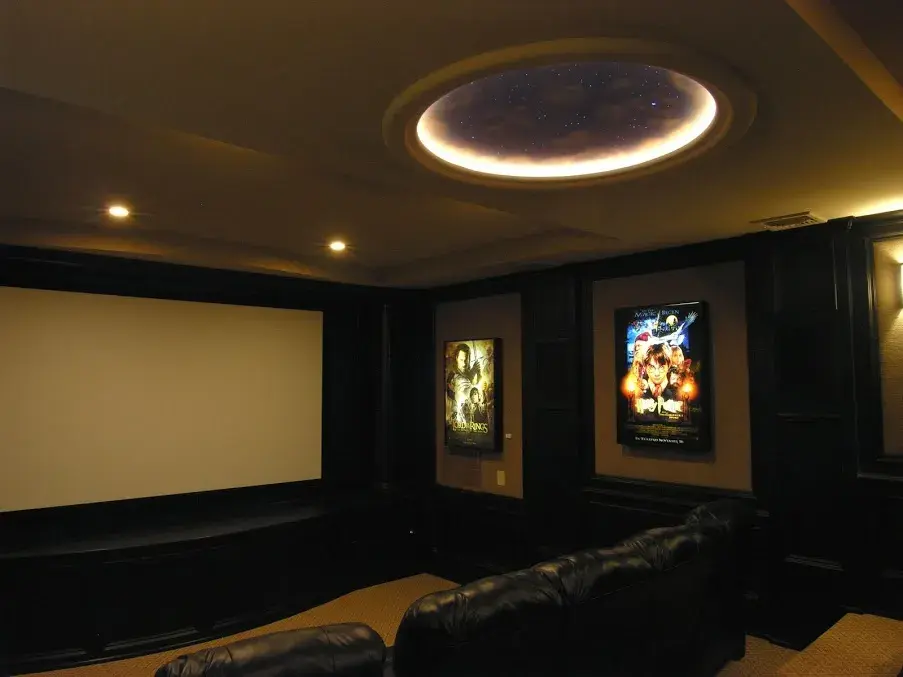
Projector and acoustically transparent screen, tiered seating, full surround or Atmos, and proper light control. The best result available, and the one that needs the most planning up front.
Living Room System
A large TV, concealed wiring, and in-ceiling or on-wall speakers that disappear into the room. Everything runs off one remote so guests can actually use it.
Bonus Room / Flex Space
Often the best value in a Calgary build. Usually already partly isolated from the rest of the house and easy to darken with the right blinds.
Outdoor & Patio
Weather-rated screens and speakers for decks and covered patios, wired back to the same rack so it is one system rather than a second set of remotes.
ROOM PLANNING
Four Decisions, In This Order
Taken out of order, each one forces a compromise on the ones before it.
- 01
Seating Position First
Where people sit sets everything downstream — screen size, speaker placement, and how far the projector needs to throw. It gets decided before anything is bought.
- 02
Then Screen Size
Worked backwards from seating distance. A screen too large for the room is genuinely worse to watch than a smaller one, because you cannot take in the frame from the front row.
- 03
Then Light Control
Blackout coverings on any window, and lighting on dimmers in layers. A basement with two small windows is often the easiest room in a Calgary house to get right.
- 04
Then Acoustics
First-reflection points, the back wall, and anything hard and parallel. Usually solved with rugs, furniture, and a few panels rather than a full treatment package.
The Room Decides More Than the Equipment Does
Ceiling height, seating distance, and where the light gets in will do more for the result than the next tier of projector will. Spend the planning time on the room and the equipment budget goes much further — which is why we measure before we quote anything.
THE ROOM
What Makes a Room Work
Seating & Risers
Two rows means the back row needs a riser, and a riser needs to be planned before the floor goes down. We work this out with your builder or renovator early.
Screen Wall
Ideally the short wall, ideally without a window, ideally somewhere the speakers can sit at ear height. Rarely all three, so we work out which to trade.
Equipment Location
Gear belongs in a closet, a mechanical room, or a ventilated rack outside the room. Fan noise in a quiet scene is the thing people notice most and complain about last.
SCOPE
What We Handle
- Room measurement, seating geometry, and screen sizing
- Projector and screen supply, mounting, and alignment
- In-wall, in-ceiling, and on-wall speaker installation
- TV mounting with fully concealed cable and power
- Surround and Dolby Atmos speaker layouts
- Blackout window coverings and layered dimmable lighting
- Equipment rack build, ventilation, and cable management
- Conduit run for future HDMI and cabling changes
- Single-remote control setup the whole household can use
- Acoustic treatment recommendations for problem rooms
PROCESS
How a Theatre Build Runs
- 01
Room Assessment
We measure the space, check seating distances, look at where light gets in, and find a home for the equipment rack where you will not hear it.
- 02
Design & Quote
You get a speaker layout, screen and projector spec, seating geometry, and a full price — usually within 48 hours of the walkthrough.
- 03
Rough-In
Speaker wire, HDMI, network, and power pulled before drywall wherever we can get there first. Conduit goes in for anything likely to be replaced later.
- 04
Trim & Calibration
Speakers and screen mounted, gear racked, then levels, distances, and picture calibrated to the room rather than left on factory defaults.
Common Questions
If you can properly darken the room and you want a picture over about 90 inches, a projector wins on scale and on cost per inch. If the room has real daylight or doubles as a living space, a large TV will look better more of the time. We will tell you which one your specific room suits.
Work it from the front row, not from the biggest thing that fits the wall. As a rough guide, a seating distance of about 12 feet suits a screen around 100 to 120 inches. We measure the room and give you the number for your specific layout.
Eight feet is workable for a single row. Two rows on a riser really wants nine, otherwise the back row's sight line to the top of the screen gets tight. We check this before anyone commits to a riser.
Usually the best room in a Calgary house for it — few windows, concrete on two or three sides, and naturally isolated from the rest of the home. Retrofit into a finished basement is a large share of our theatre work: we route cable through existing wall cavities, mechanical rooms, and drop ceilings, and leave anything we do have to open patch and paint ready.
During, if you have the choice. Riser framing, conduit, speaker runs, and a dedicated circuit are all far cheaper before drywall. We are happy to work with your builder at the framing stage.
No. We are happy to install and calibrate gear you have already bought. That said, we can usually source at better pricing than retail, and equipment we supply is covered by our three-year warranty on products and labour.
A TV and soundbar in a living room is a single day. A dedicated theatre room with rough-in, trim, and calibration typically runs three to five days of on-site work, spread across the construction schedule if it is a new build.
RELATED
You Might Also Need
Whole-Home Audio
Music in every room that matters, from one app, with nothing visible but the speaker grille.
AV & Boardrooms
Meeting rooms that connect on the first try, every time.
Smart Home & Automation
Lighting, blinds, climate, and scenes — unified into one app that actually gets used.
Ready to Talk About Home Theater & AV?
Free site walkthrough, detailed quote, and a timeline — usually within 48 hours.